Ambulatory Care Center Replacements, Camps Geiger and Johnson
Location
MCB Camp Lejeune, NC
Project Size
20,353 GSF (Geiger) | 18,791 GSF (Johnson)
Project Type
Design-Build RFP
Market
Federal-Healthcare
Ambulatory Care Center Replacements, Camps Geiger and Johnson
SS&A, as part of a Joint Venture team, provided Design-Build RFP development services for the replacement Ambulatory Care Centers (ACCs) at Camps Geiger and Johnson aboard Marine Corps Base Camp Lejeune. The project replaced aging medical facilities with modern healthcare environments designed to support the operational readiness and wellness of Marines and military personnel.
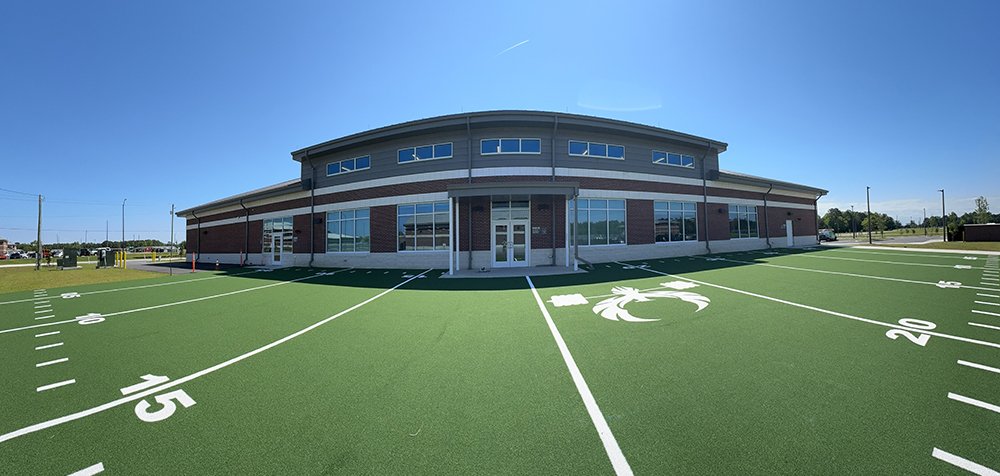
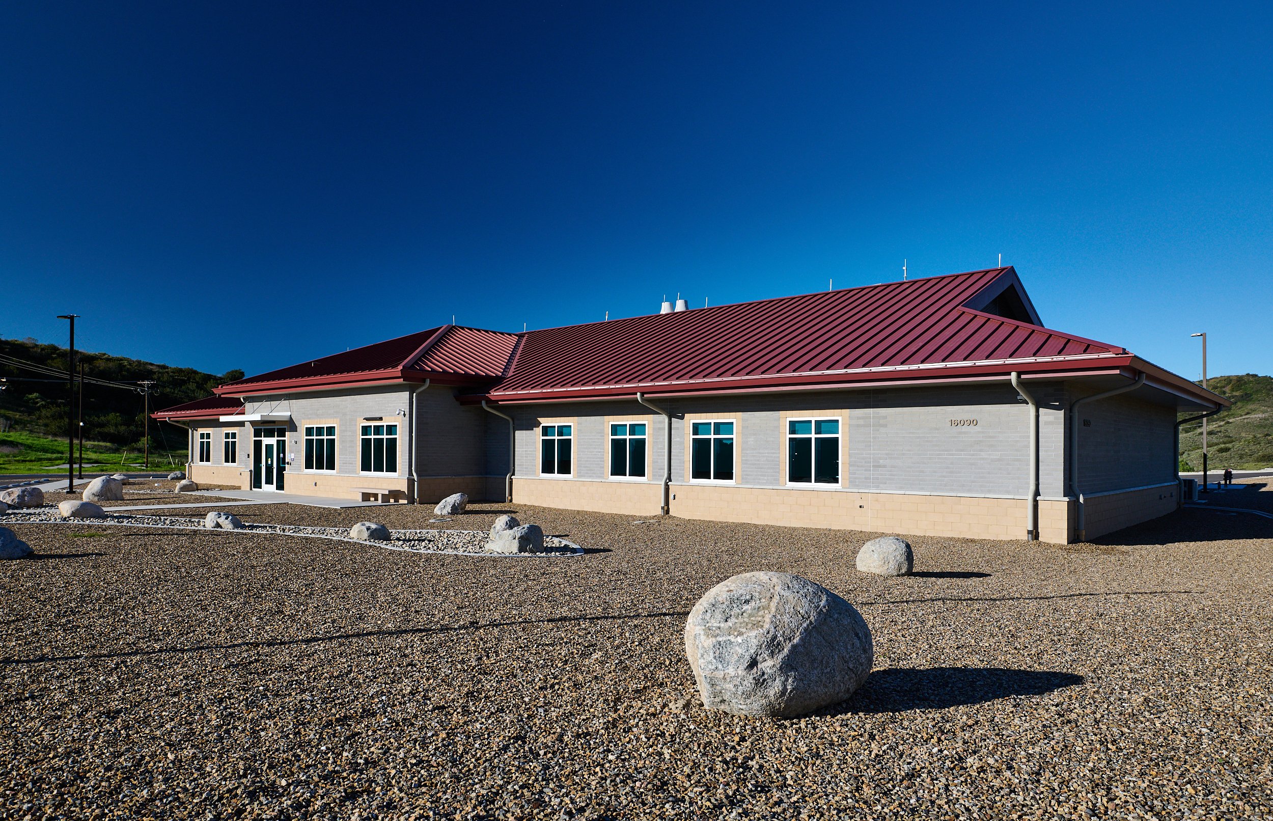
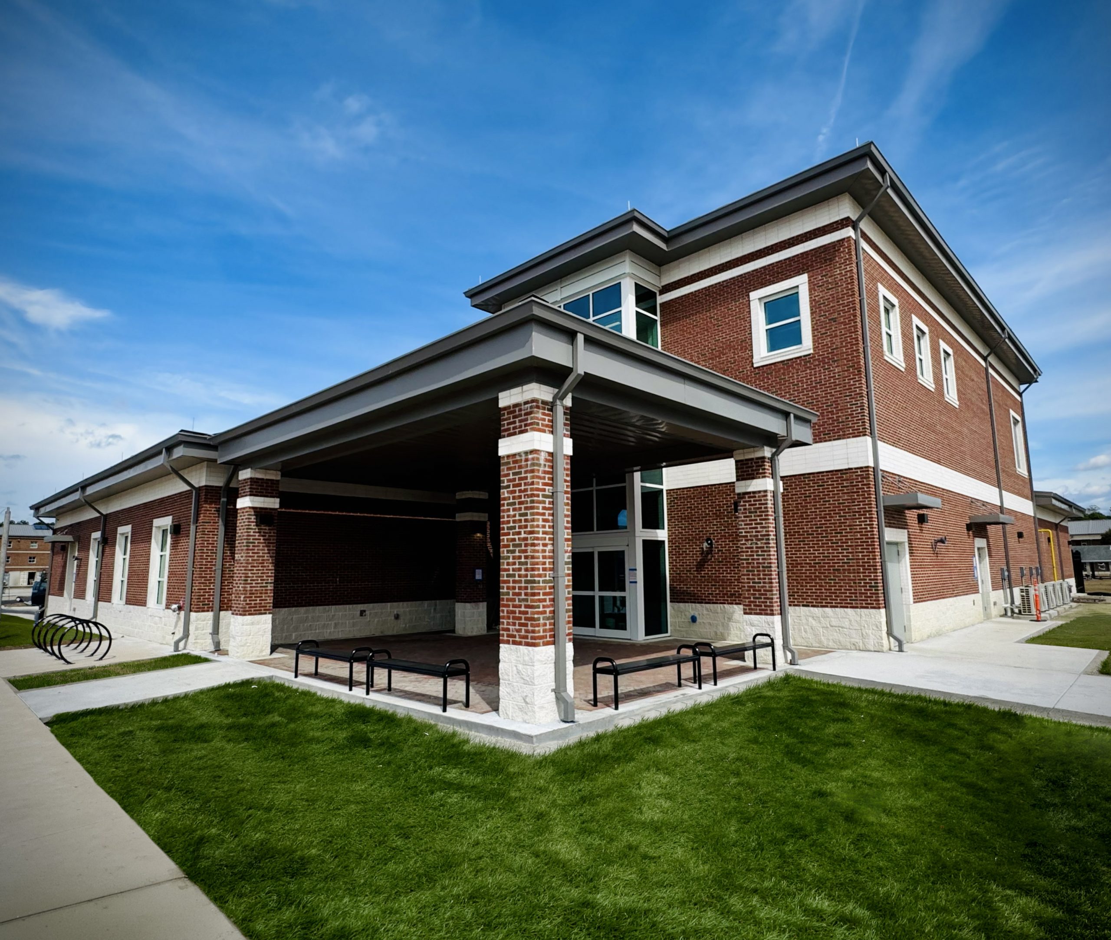
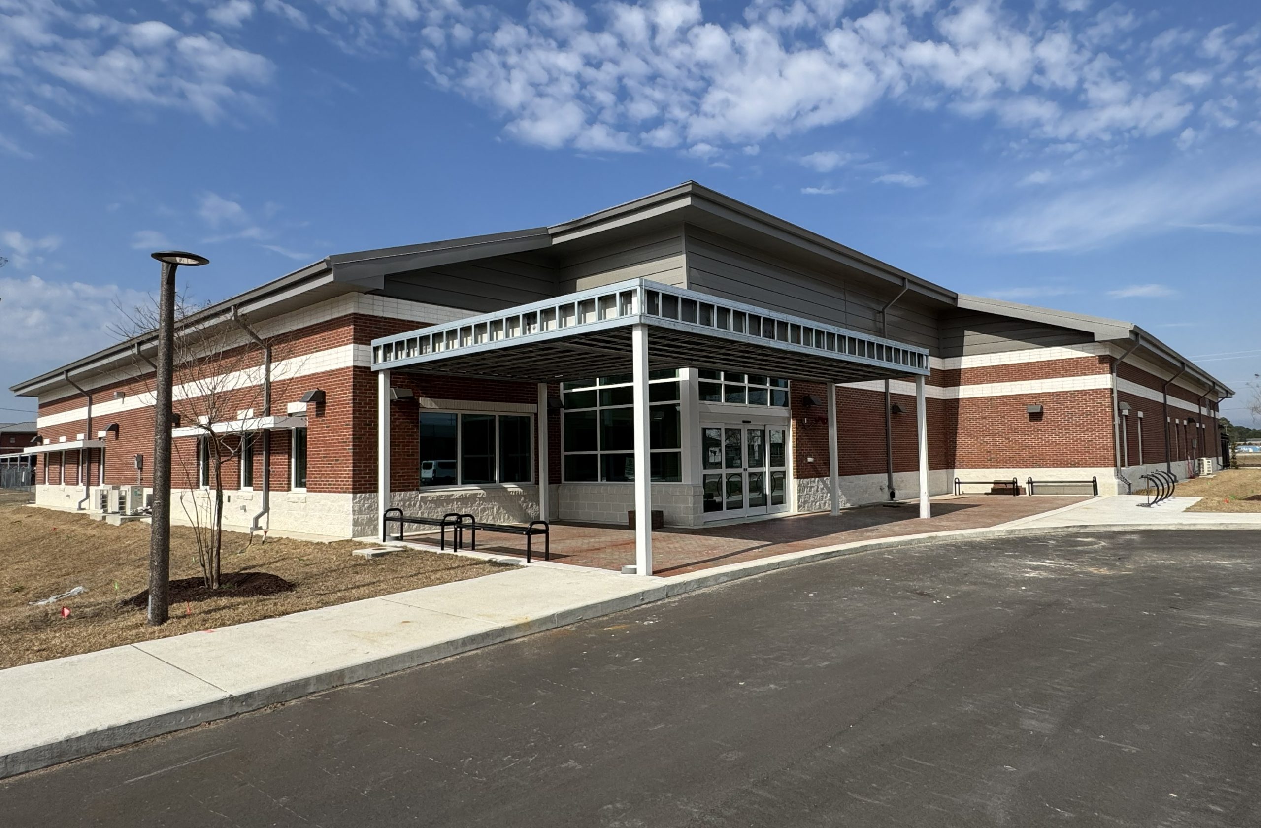
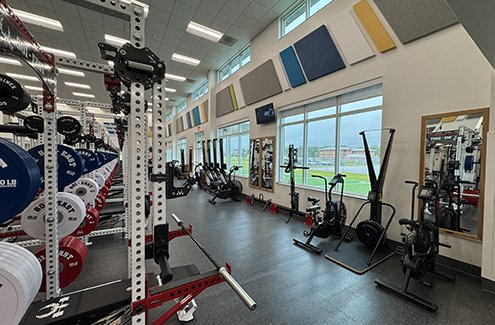
The Camp Geiger ACC was completed as a one-story, 20,353 GSF facility housing the SMART Clinic and a gym dedicated to physical therapy and injury prevention. The Camp Johnson ACC was constructed as an 18,791 GSF two-story facility featuring physical therapy, medical home, pharmacy, and dental clinic functions. To maintain uninterrupted healthcare operations, medical services remained active in temporary facilities throughout construction. The project also included demolition of existing vacant buildings and coordination around challenging site conditions, including existing steam infrastructure, limited stormwater retention capacity, and hazardous material abatement.
SS&A supported development of the Design-Build RFP packages through preparation of 20% design drawings and 35% medical equipment layouts, along with multidisciplinary engineering coordination. Mechanical systems included energy-efficient HVAC solutions such as VAV air handling systems, DOAS units with energy recovery, and integration with the base-wide Energy Management Control System (EMCS). The project also incorporated comprehensive plumbing, fire protection, electrical distribution, and telecommunications systems to support long-term operational reliability and resiliency.
Designed in accordance with Navy and Marine Corps criteria, the completed facilities incorporate sustainable and high-performance building principles consistent with UFC 1-200-02 requirements and achieved third-party certification. Throughout construction, SS&A continued to support the project through Design-Build document reviews, RFI responses, and variation request evaluations.
Project Type
Design-Build RFP
Market
Federal-Healthcare