Veterinary Clinic at 16 Area
Location
MCB Camp Pendleton
Project Size
12,429 GSF
Project Type
Design-Bid-Build
Market
Federal - Healthcare
Veterinary Clinic at 16 Area
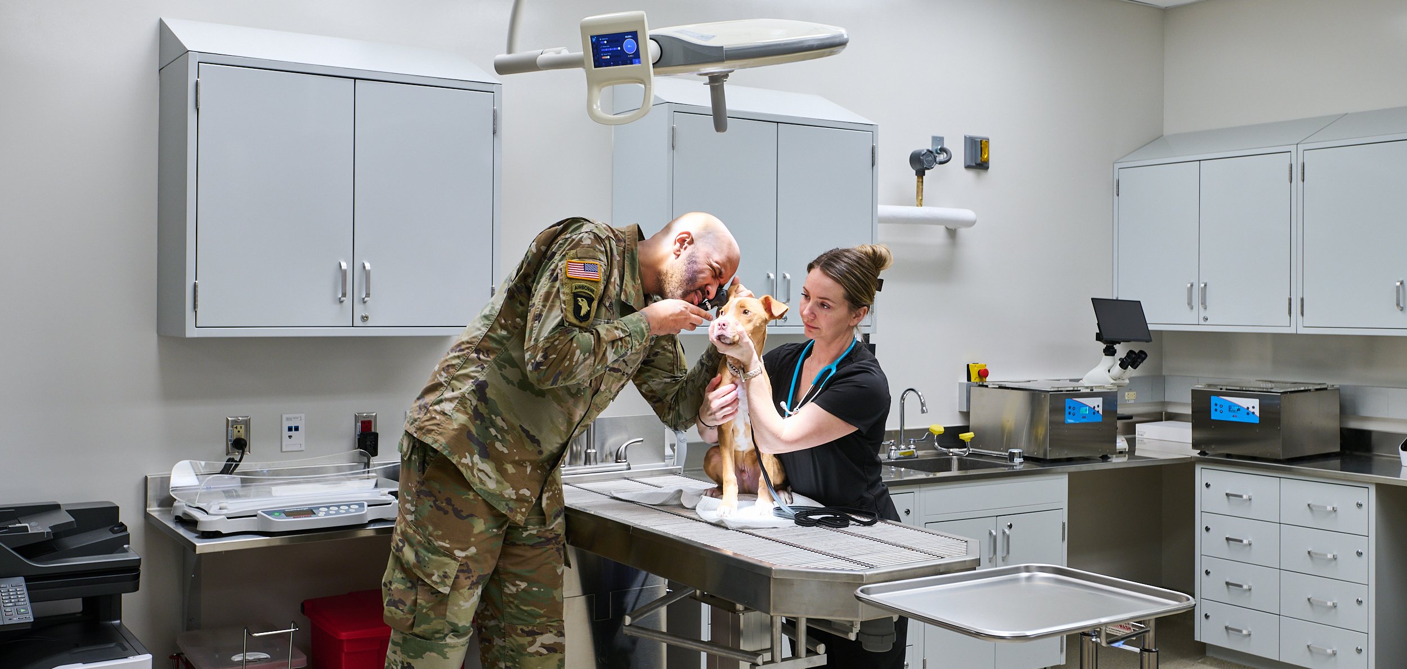
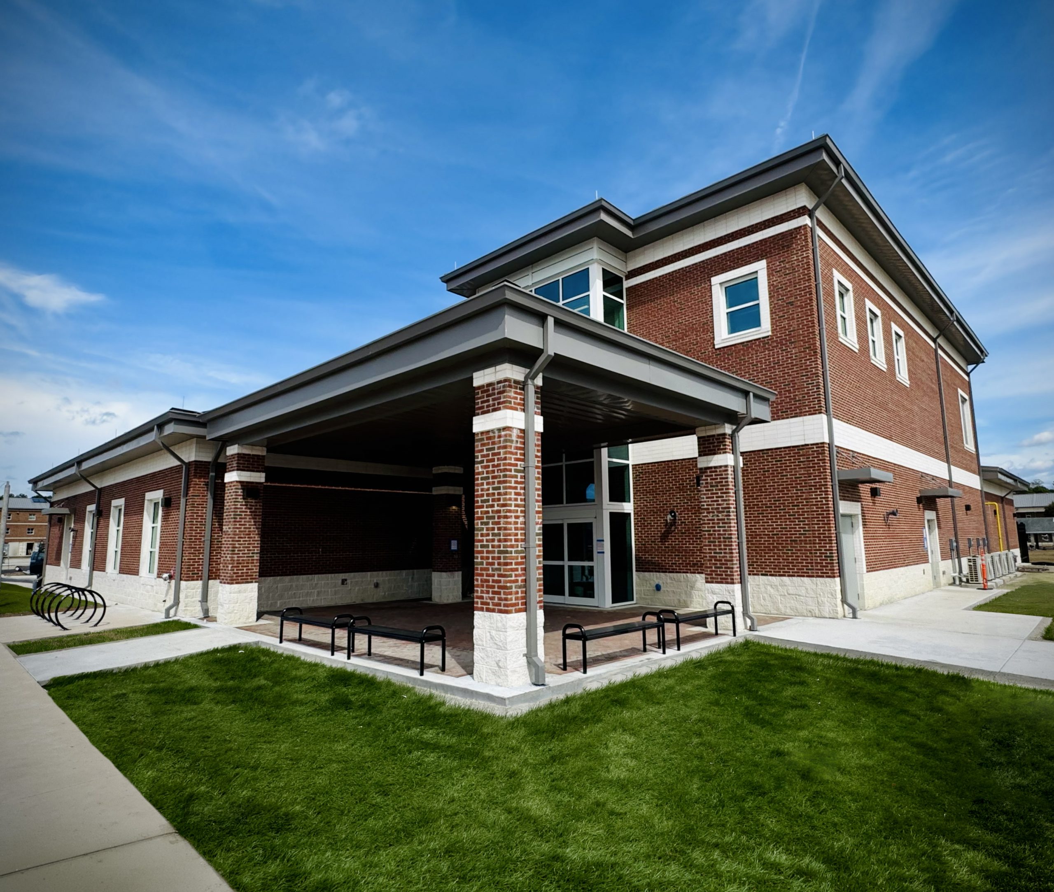
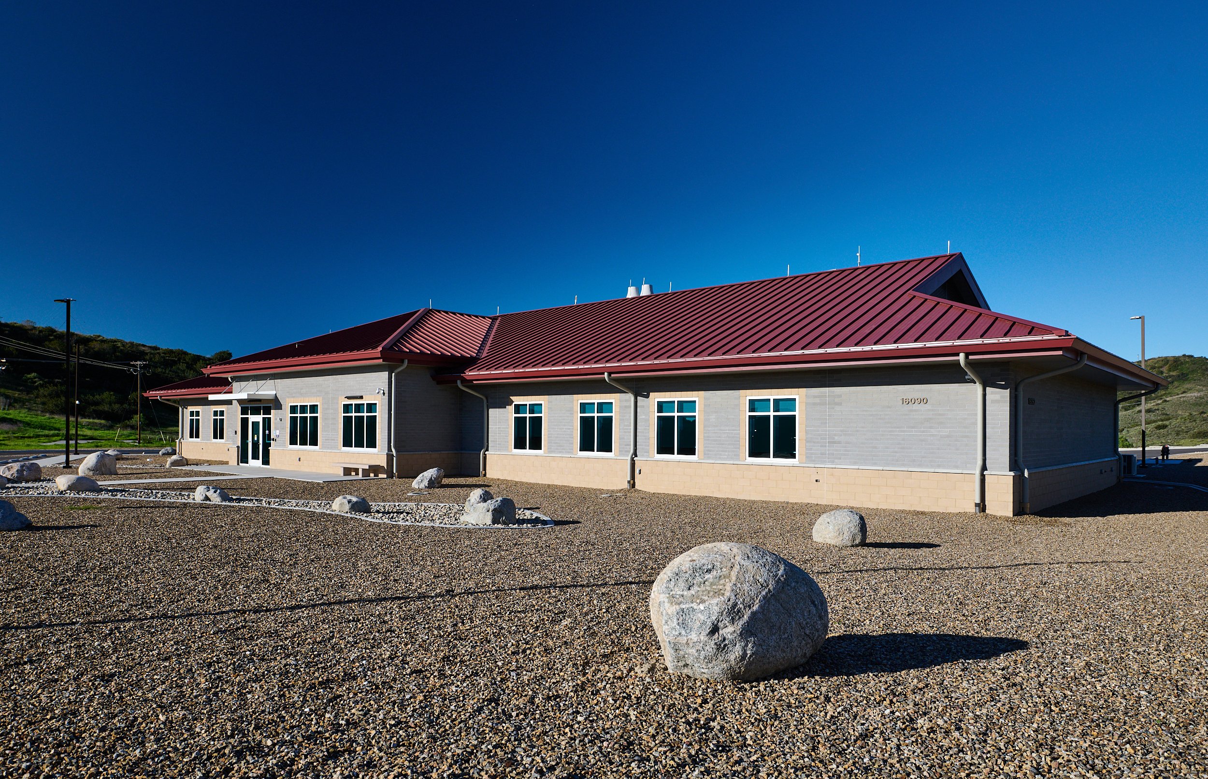
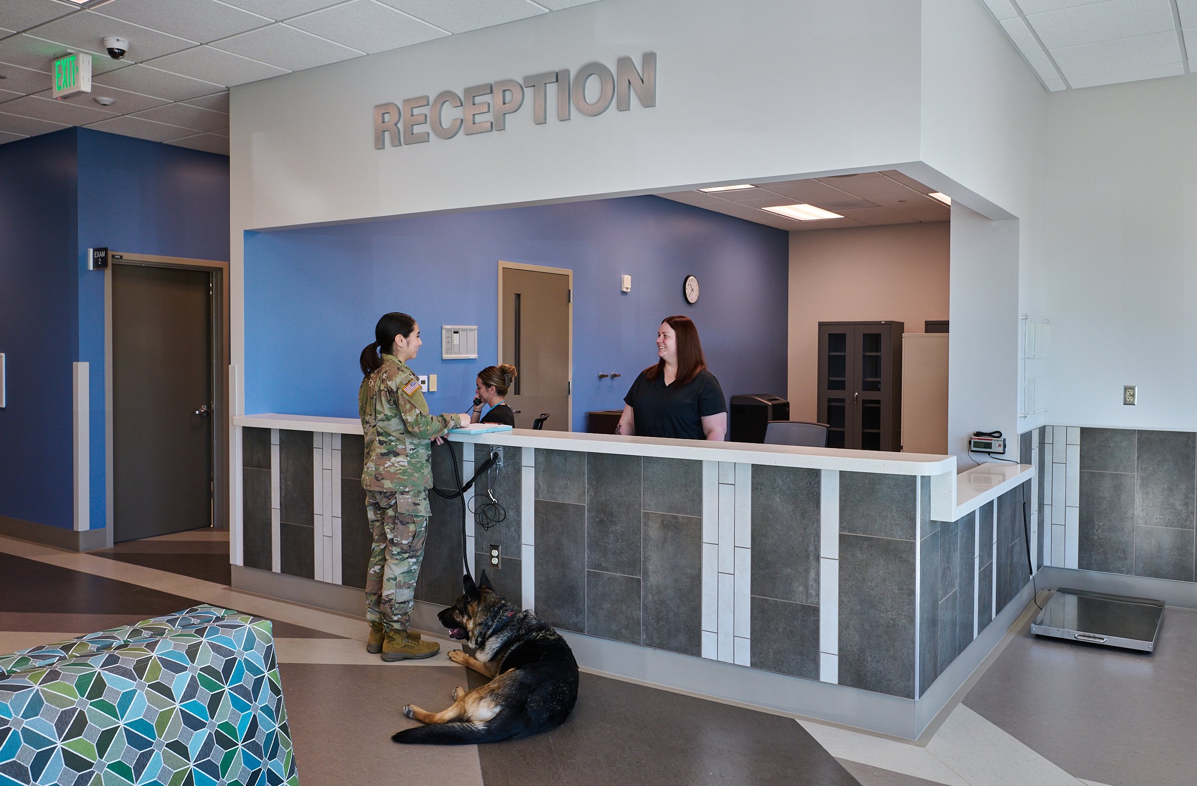
SS&A served as the Designer of Record, as part of a Joint Venture, for the new Veterinary Clinic at 16 Area, Marine Corps Base Camp Pendleton, California. Delivered through a Design-Bid-Build process, the 12,429-square-foot facility provides comprehensive veterinary care for both Military Working Dogs and Privately Owned Animals, while also incorporating dedicated Food Inspection functions to support the installation’s mission readiness.
Administered by NAVFAC for the U.S. Army Veterinary Corps, the project required careful coordination across multiple criteria unique to both the Navy and Army. The design adheres to the latest Department of Defense (DoD) standards, including Camp Pendleton requirements, the Base Exterior Architecture Plan, and applicable Unified Facilities Criteria such as the DoD Building Code and Antiterrorism Standards. Early collaboration through a multi-disciplinary design charrette allowed stakeholders to validate program requirements, explore alternative solutions, and align the project vision before design development began.
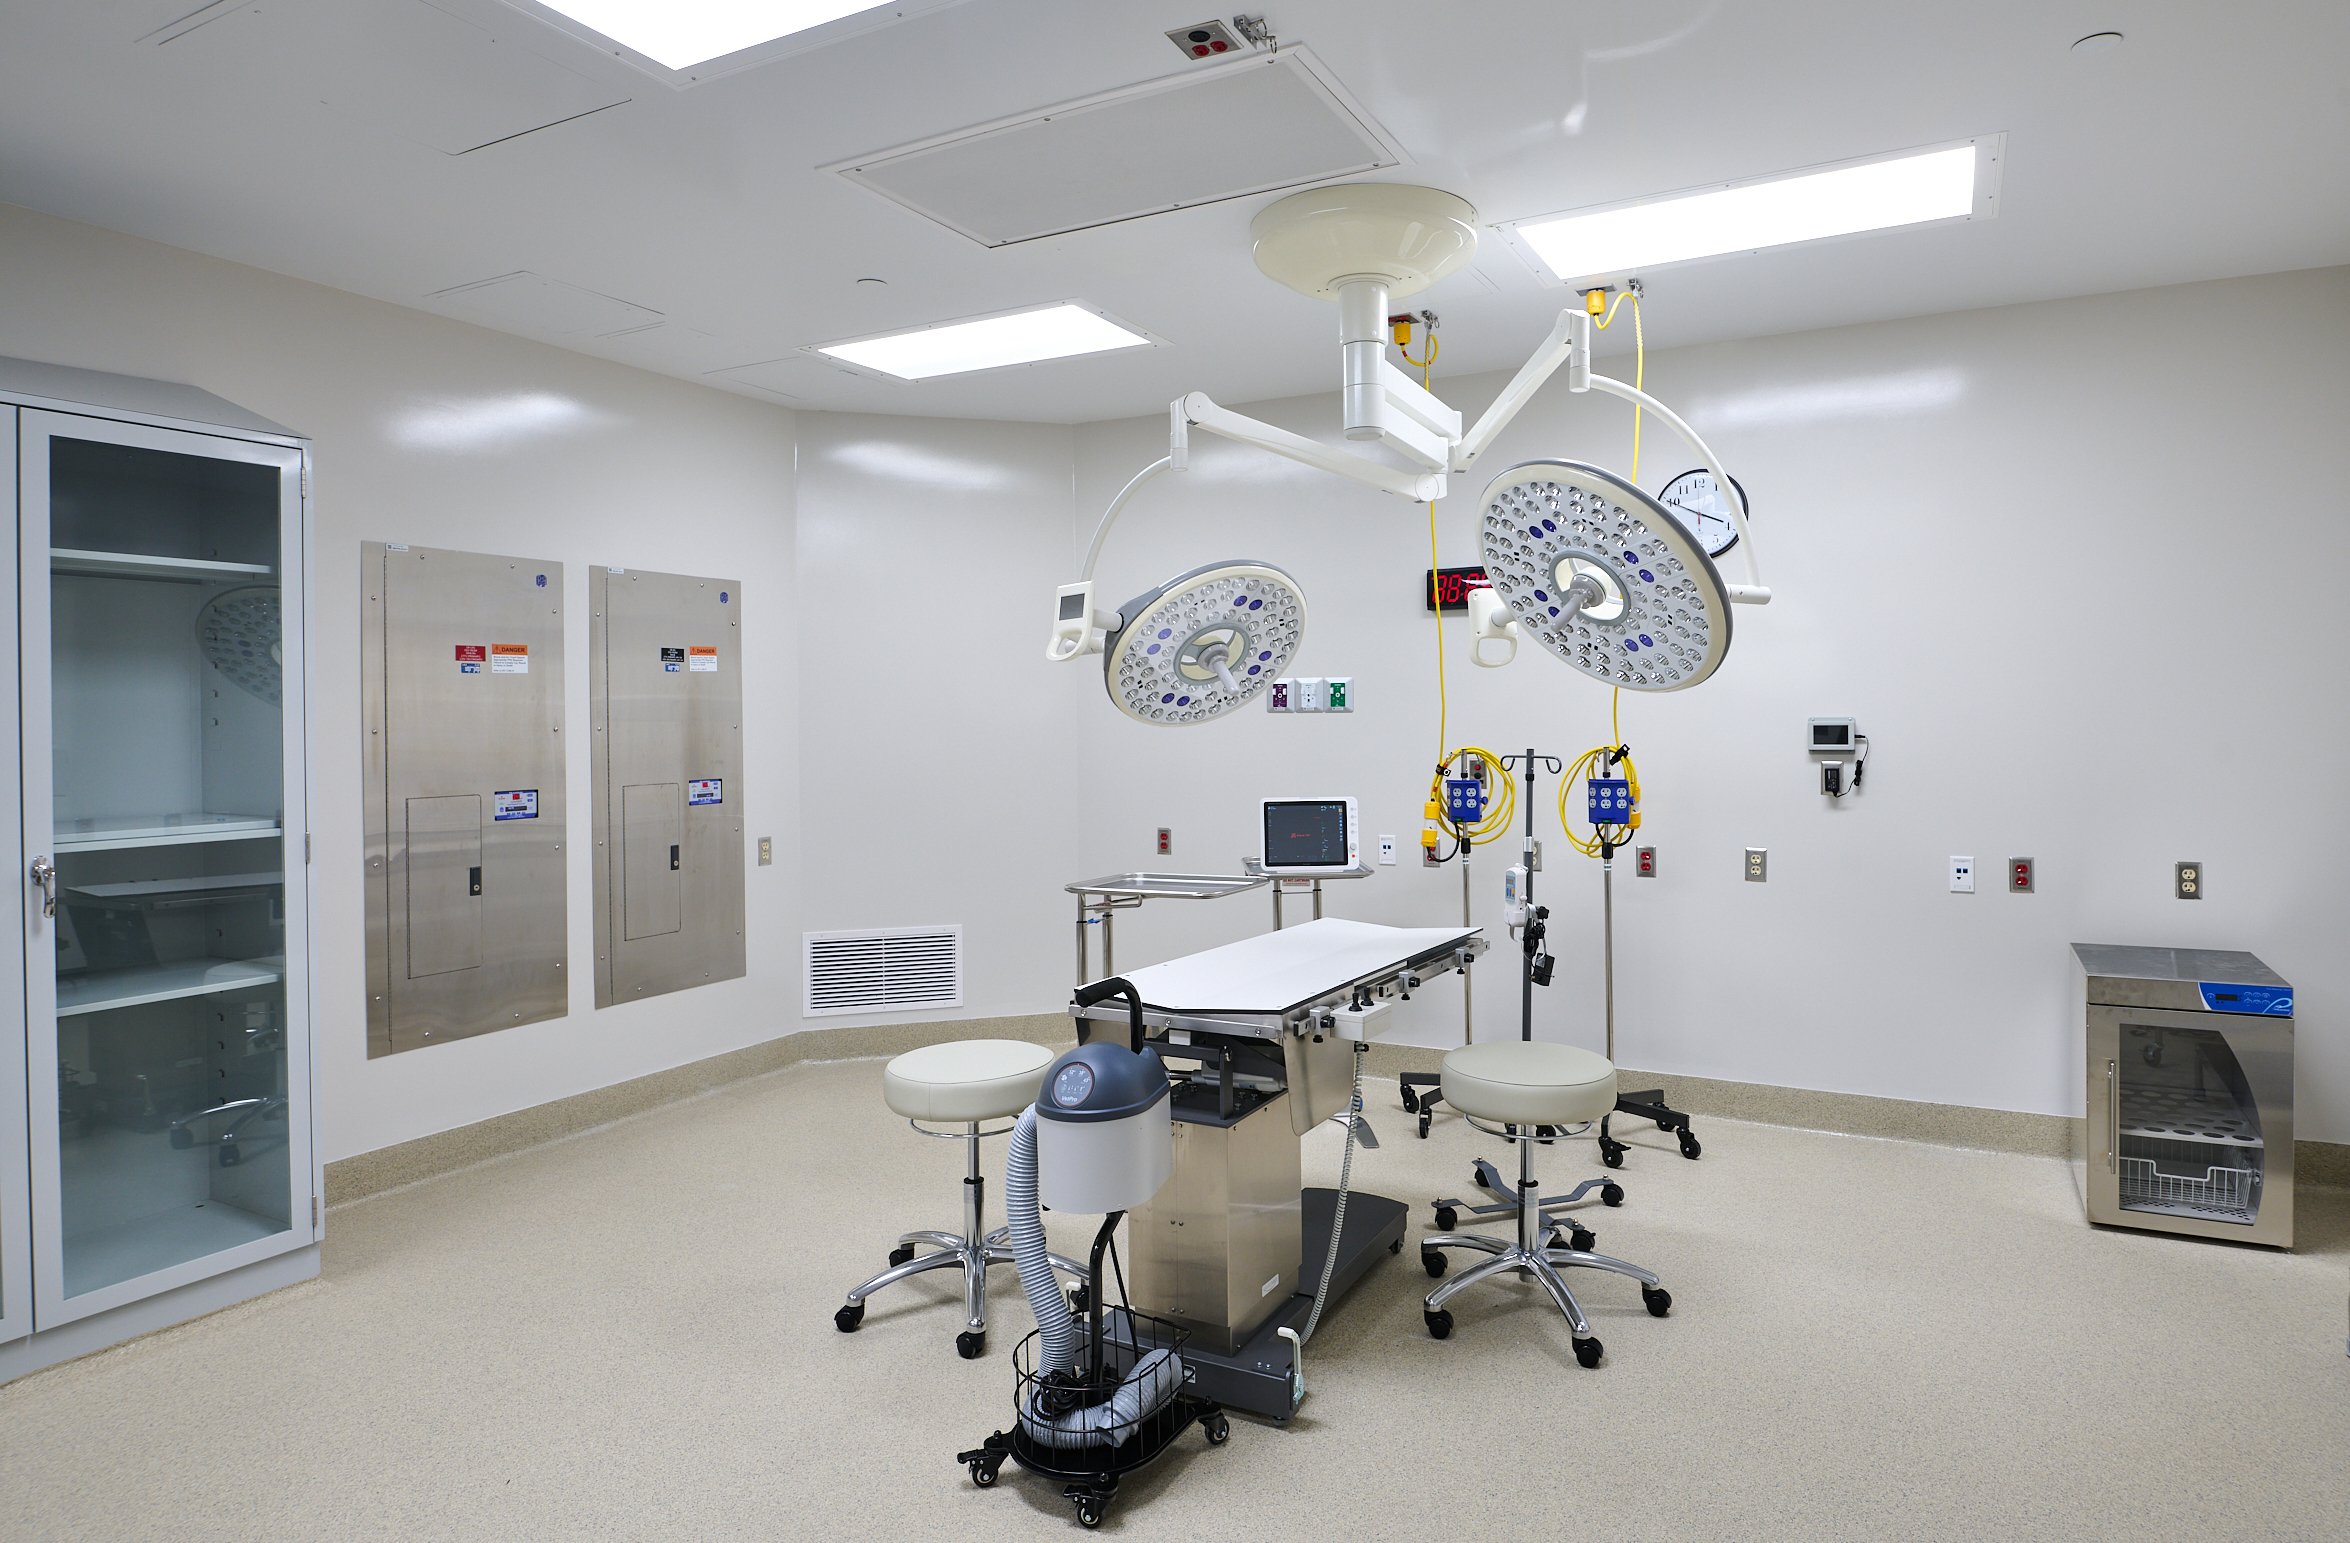
The clinic includes highly specialized spaces such as an operating room, dental treatment room, and necropsy suite—functions that demand precise environmental control and strict separation to maintain safety and operational integrity. To support these requirements, the design incorporates advanced mechanical systems including an air-cooled chilled water system, hydronic heating, and high plume discharge laboratory exhaust with corrosion-resistant ductwork and airflow control valves. These systems work together to maintain critical room pressurizations and environmental conditions tailored to each space’s purpose.
SS&A provided full multidisciplinary design services including architecture, interior design, civil and landscape architecture, structural engineering, equipment planning, and MEP/FP/telecommunications design. The team utilized Building Information Modeling (BIM) in Revit to coordinate all disciplines and eliminate conflicts before construction. Specifications were developed in SpecsIntact using UFGS standards, and detailed cost validation was performed throughout the project using MII software in close coordination with NAVFAC.
Sustainability and energy performance were integral to the design. The facility follows UFC sustainable design principles and ASHRAE 90.1 performance criteria, incorporating high-efficiency systems and envelope design to reduce energy consumption while supporting the demanding operational needs of a veterinary medical facility. The project is pursuing Guiding Principles Compliance Third Party Certification through the Green Building Initiative and achieved a Compliant rating during design review.
This project reflects SS&A’s ability to deliver highly technical, mission-driven healthcare and laboratory environments while coordinating complex criteria, stakeholders, and building systems to create a facility that directly supports military readiness and animal care at one of the Marine Corps’ most active installations.
Project Type
Design-Bid-Build
Market
Federal - Healthcare