Ambulatory Care Center & Dental Clinic Replacement
Location
Naval Station Guantanamo Bay, Cuba
Project Size
90,684 GSF
Project Type
Design-Build RFP
Market
Federal-Healthcare
Ambulatory Care Center & Dental Clinic Replacement
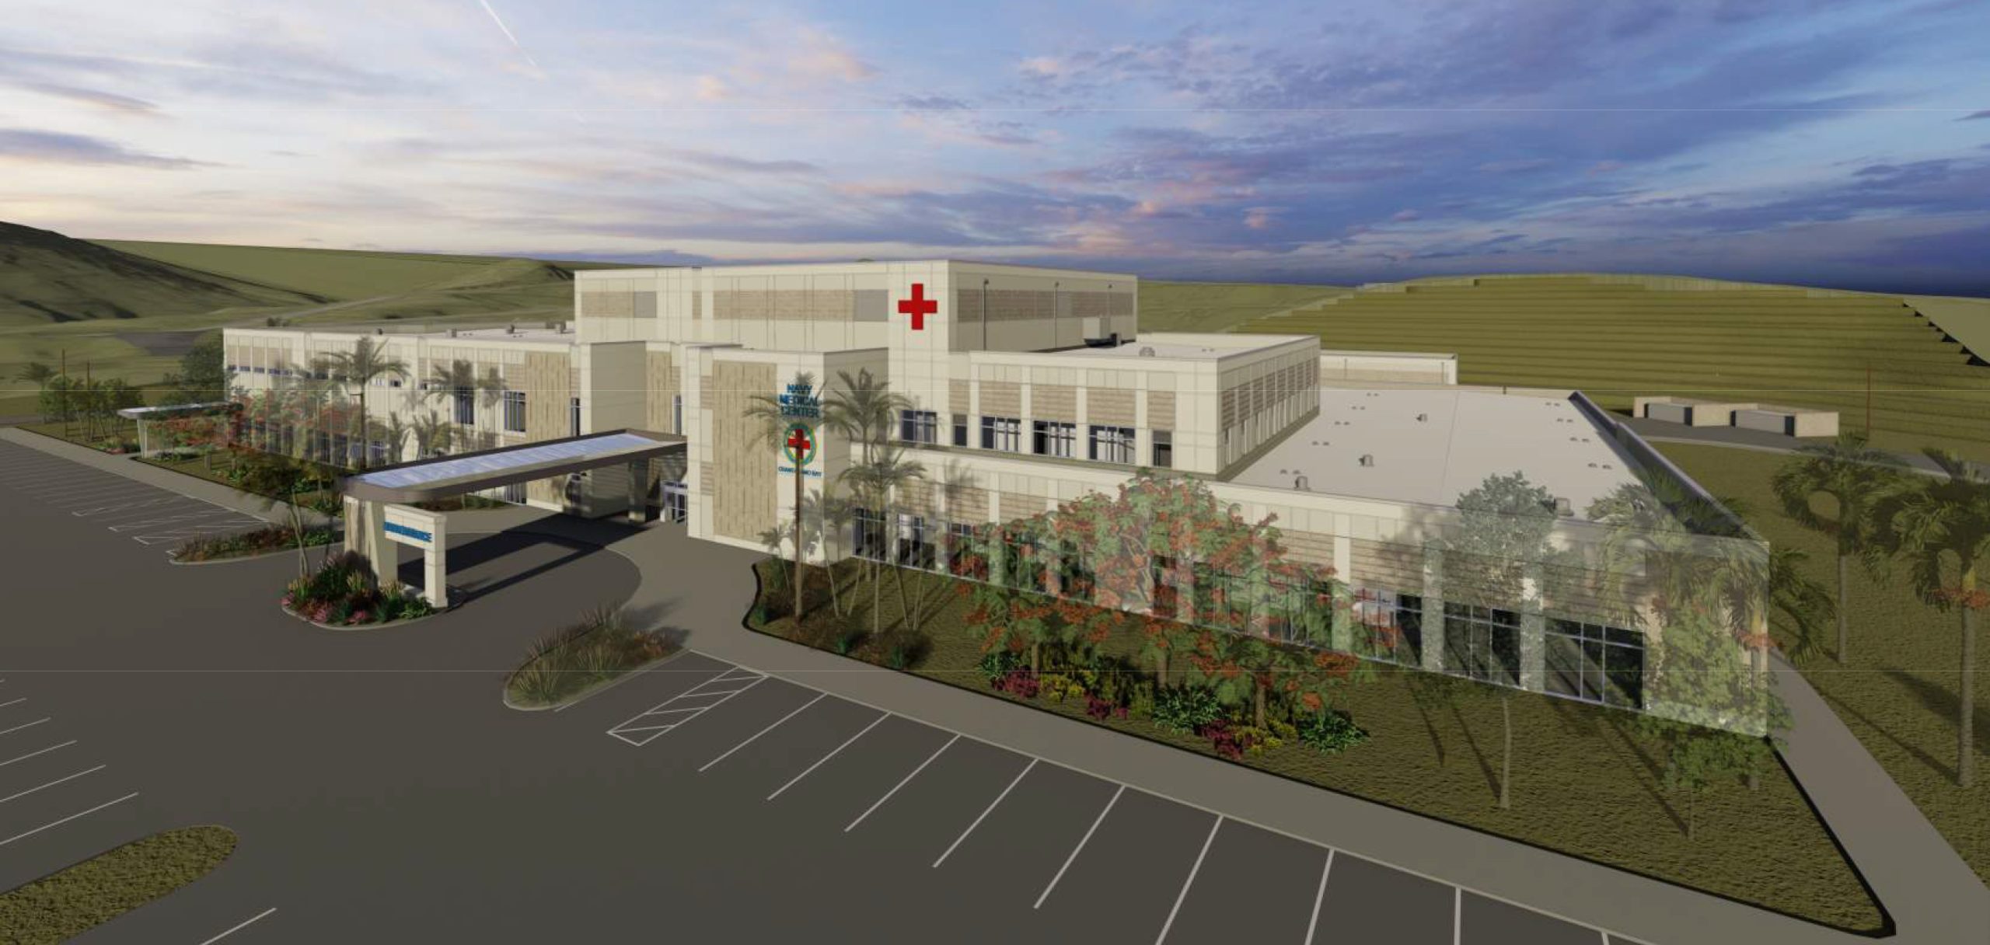
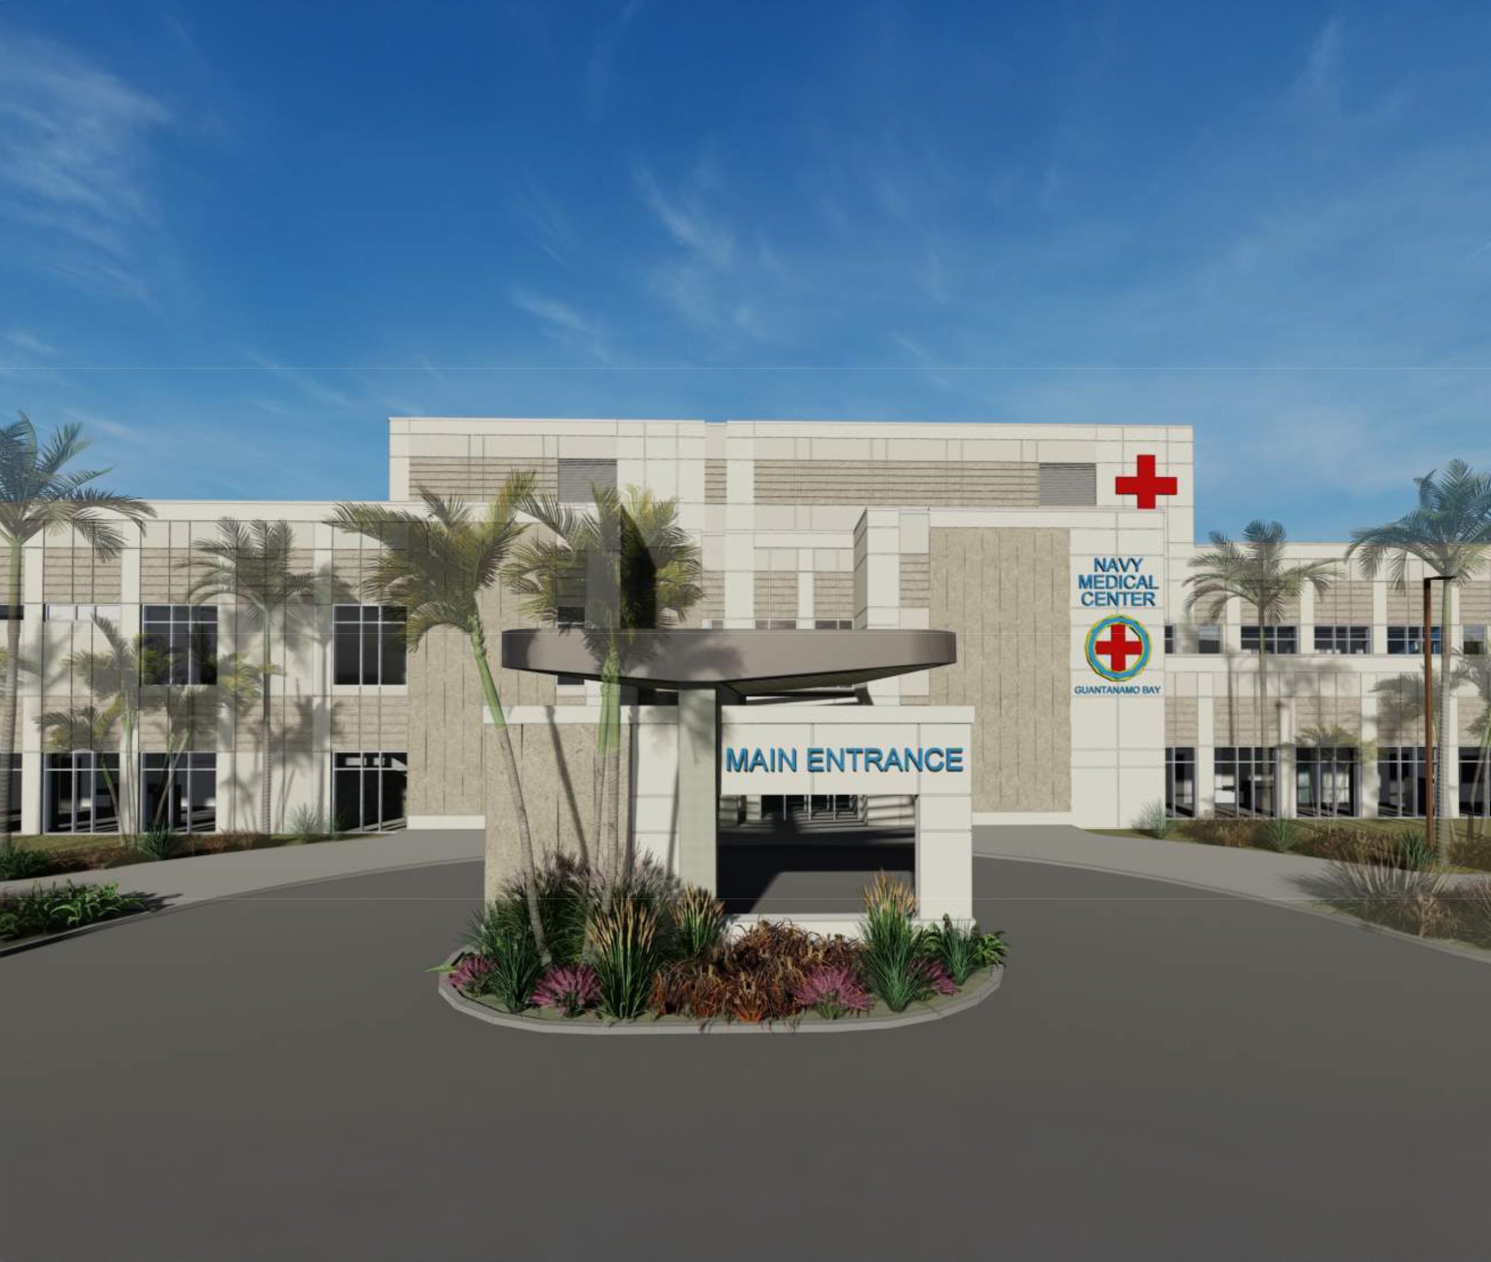
SS&A, as part of a Joint Venture team, led the development of the Design-Build Request for Proposal for the replacement Ambulatory Care Center and Dental Clinic at Naval Station Guantanamo Bay. This future-ready medical campus is planned to deliver comprehensive primary care, specialty services, outpatient surgery, and dental care to support the installation’s mission and the approximately 6,000 personnel who live and work at this remote Caribbean base.
Because of Guantanamo Bay’s isolated location, rugged terrain, and demanding hot, humid climate, the project places a strong emphasis on durability, constructability, and long-term performance. The RFP was carefully crafted to encourage solutions that rely on prefabrication, reduce the need for highly skilled on-site labor, and prioritize materials and systems that can withstand the harsh environmental conditions while remaining easy to maintain.
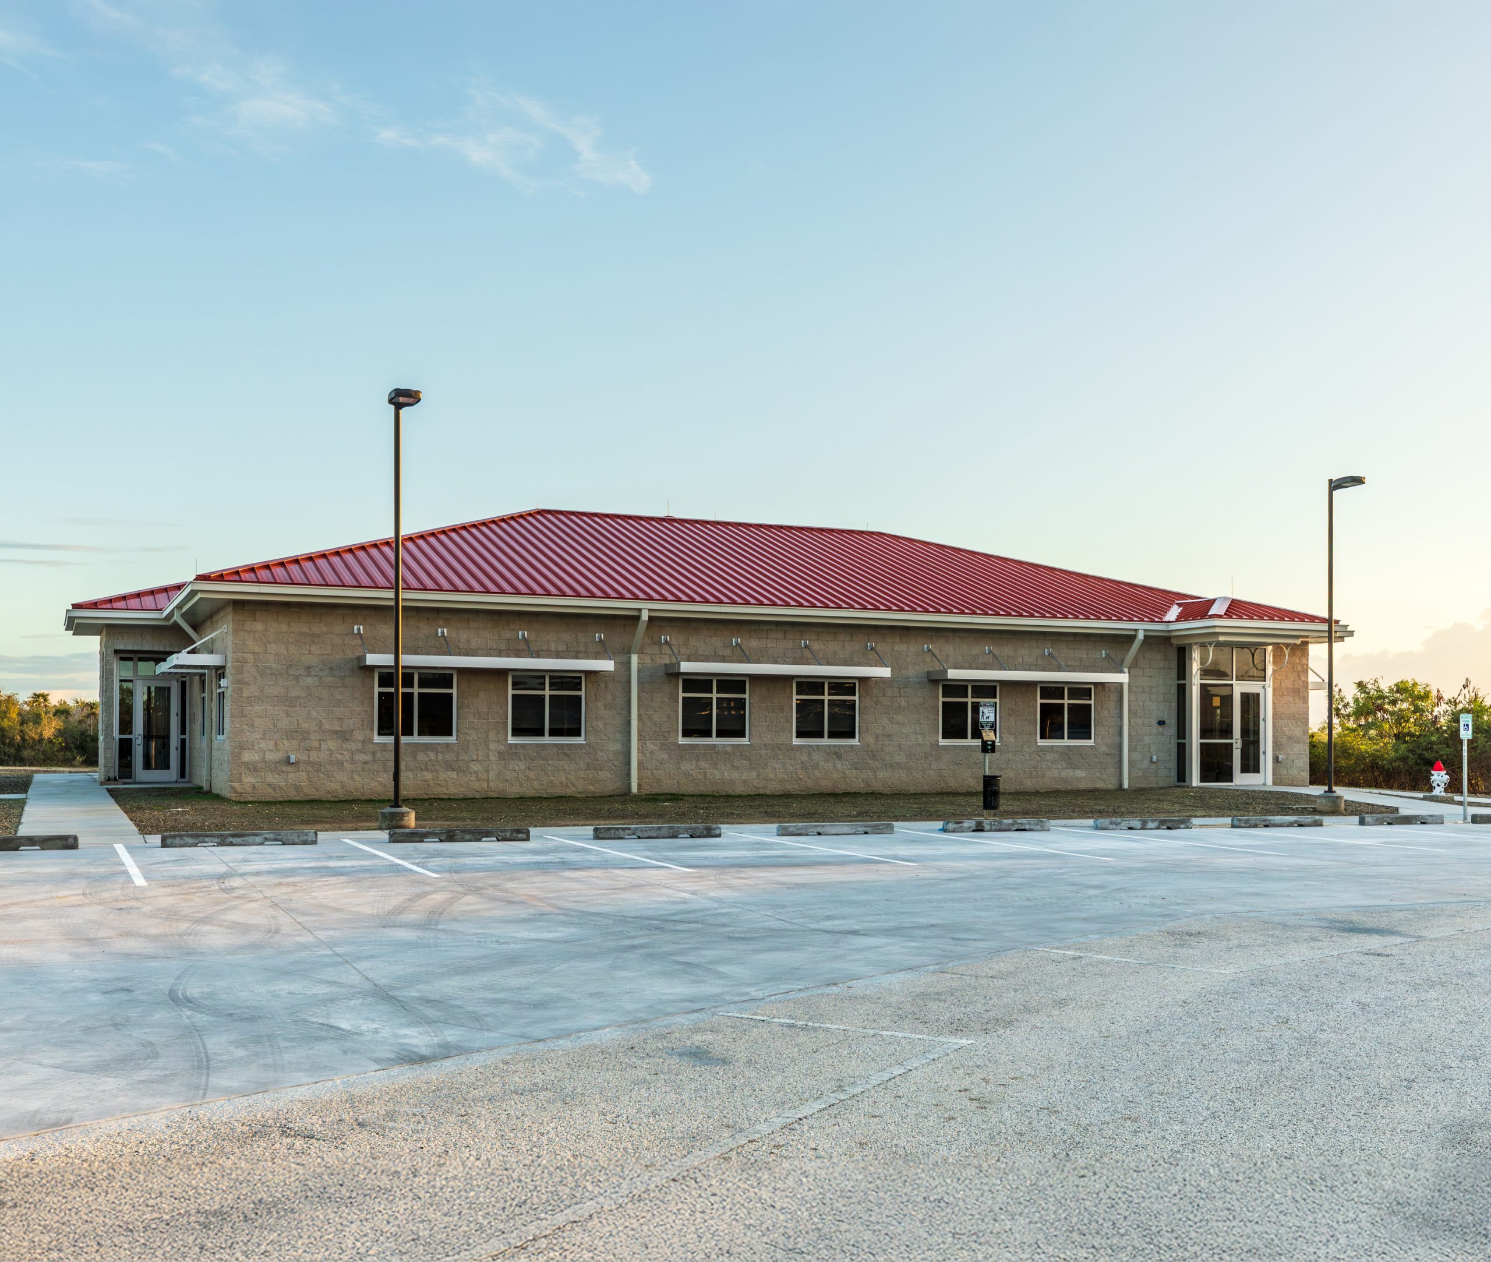
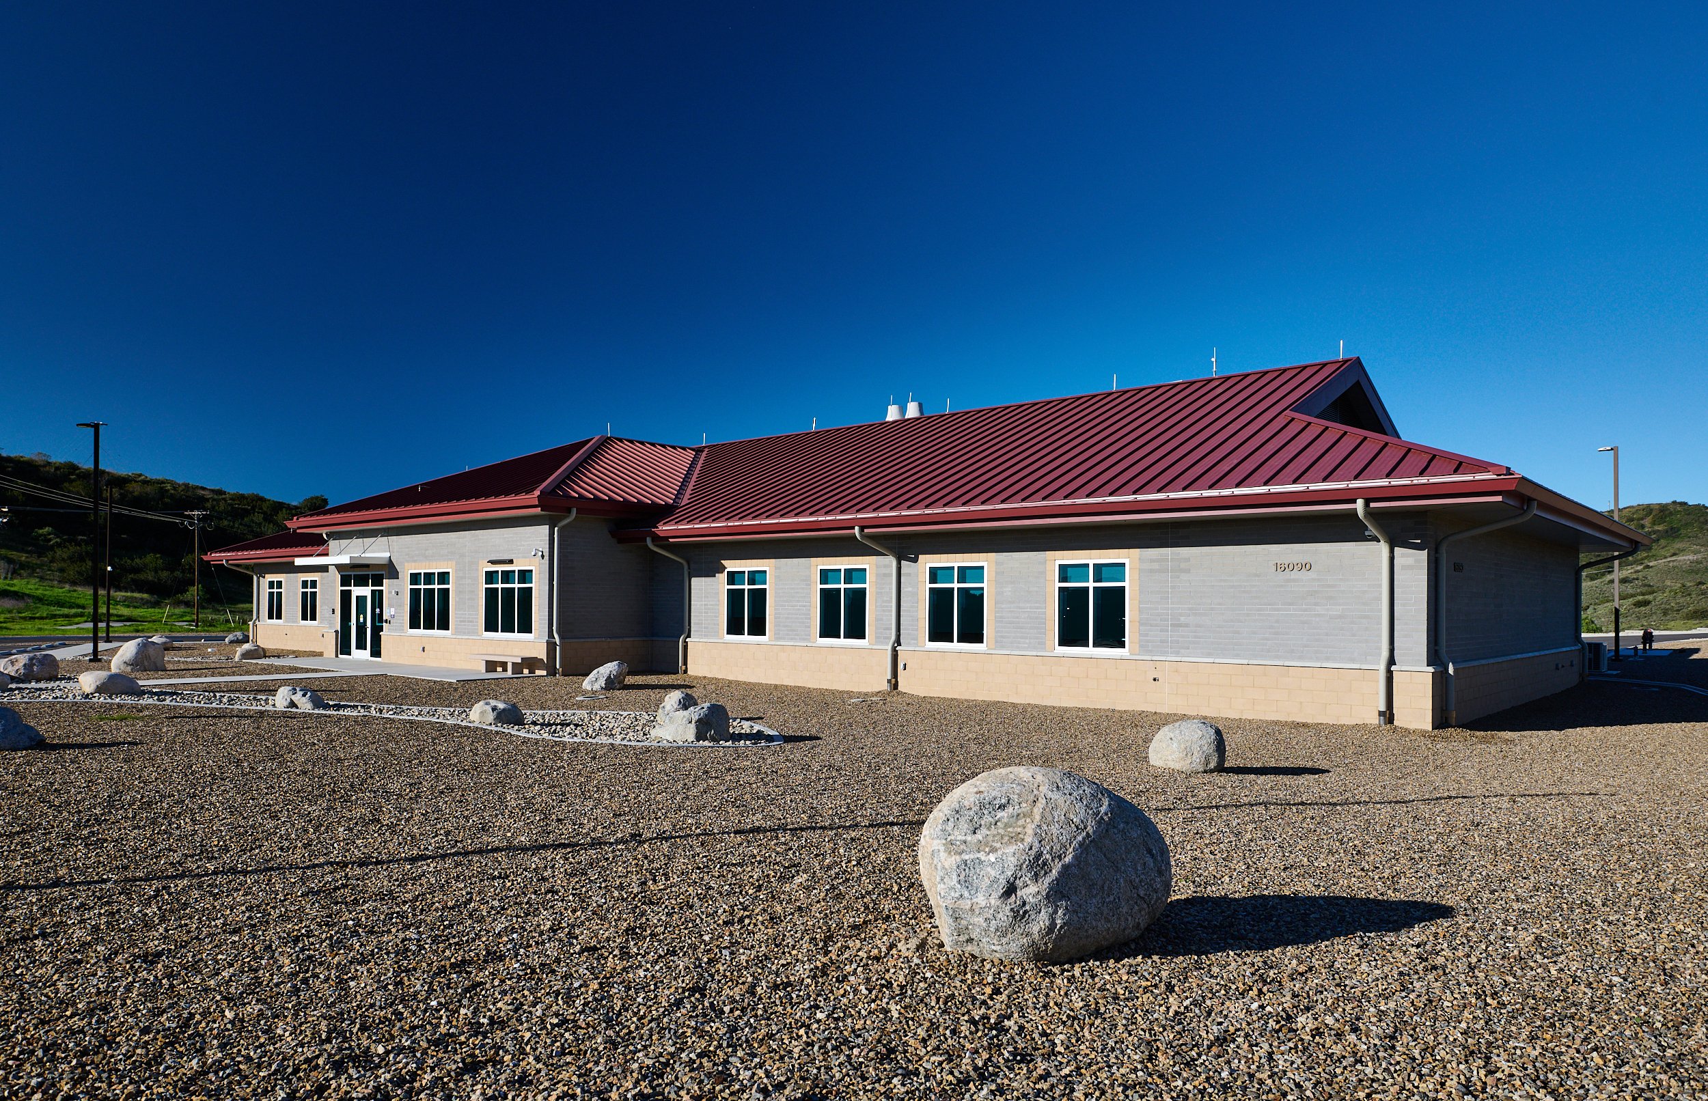
The planned campus includes not only the Ambulatory Care and Dental Clinic, but also a Central Utility Plant, Ambulance Garage, helipad with backup power, and extensive site improvements including upgraded utilities, communications infrastructure, parking, signage, and Anti-Terrorism/Force Protection measures. These elements work together to create a resilient healthcare environment fully integrated into the base’s infrastructure.
Energy resilience and sustainability were central to the vision for the facility. The RFP incorporates a 168-kilowatt solar photovoltaic array designed to produce more than 260,000 kilowatt hours annually—meeting nearly ten percent of the facility’s projected energy demand and reducing long-term operating costs. A Building Automation System with Direct Digital Controls, compliant with UFC and cybersecurity standards, will connect seamlessly into the base-wide control network to ensure reliable, efficient building performance.
A collaborative design charrette guided development of the final concept. Early options explored multiple buildings across the site, but analysis showed that consolidating the program into a single two-story facility with a mechanical penthouse provided the greatest operational efficiency, reduced earthwork, and improved clinical adjacencies. The resulting concept places the Ambulatory Care Center, Surgical Center, and Logistics functions within one primary structure, supported by separate utility and ambulance facilities.
The building layout is organized to enhance patient privacy and staff efficiency, with clear separation of patient and staff circulation. High-priority clinical functions—including Emergency, Radiology, Pharmacy, and Surgical Clinics—are located for immediate accessibility on the first floor, while Surgery, Dental, Administration, and Education and Training occupy the second level.
Designed to meet seismic, climatic, fire protection, and AT/FP requirements, the facility blends traditional construction with prefabricated elements to create a highly resilient, mission-ready healthcare environment tailored specifically for Guantanamo Bay.
Project Type
Design-Build RFP
Market
Federal-Healthcare