FEMA Center for Domestic Preparedness Advance Responder Training Complex
Location
Anniston, AL
Project Size
43,470 GSF
Project Type
Design-Bid-Build
Market
Federal
FEMA Center for Domestic Preparedness Advance Responder Training Complex
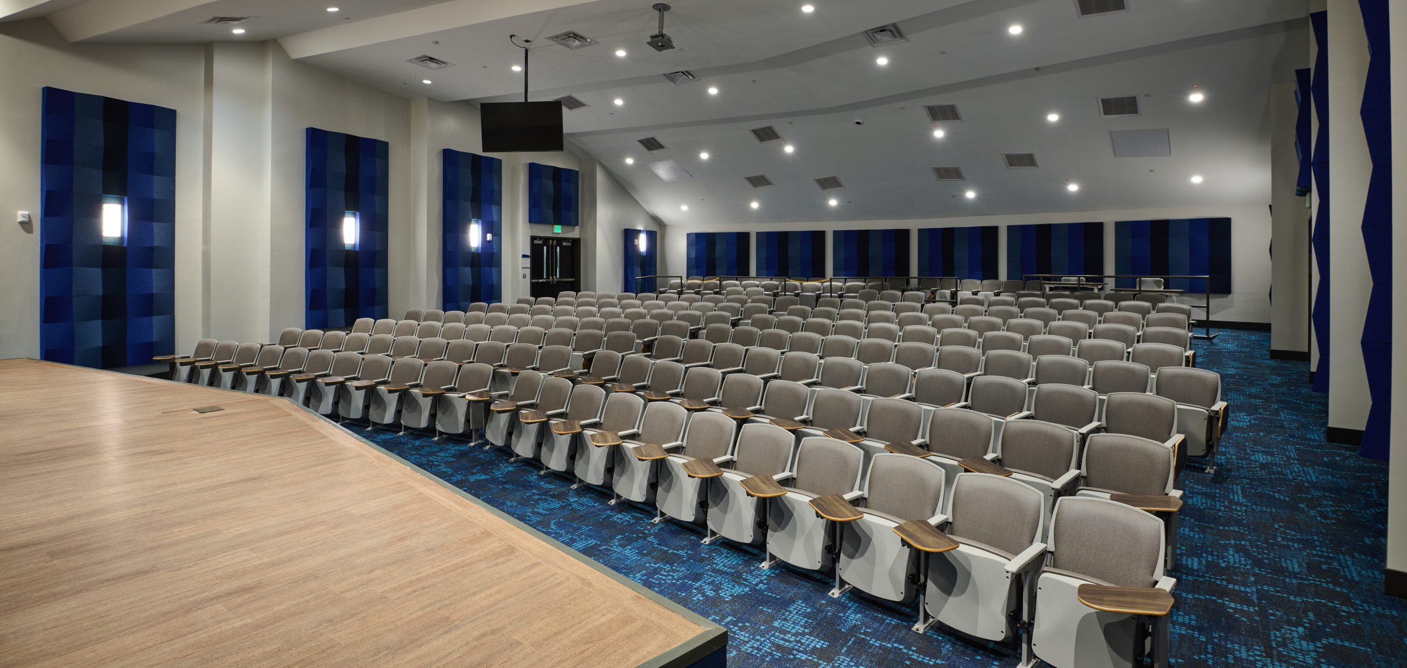
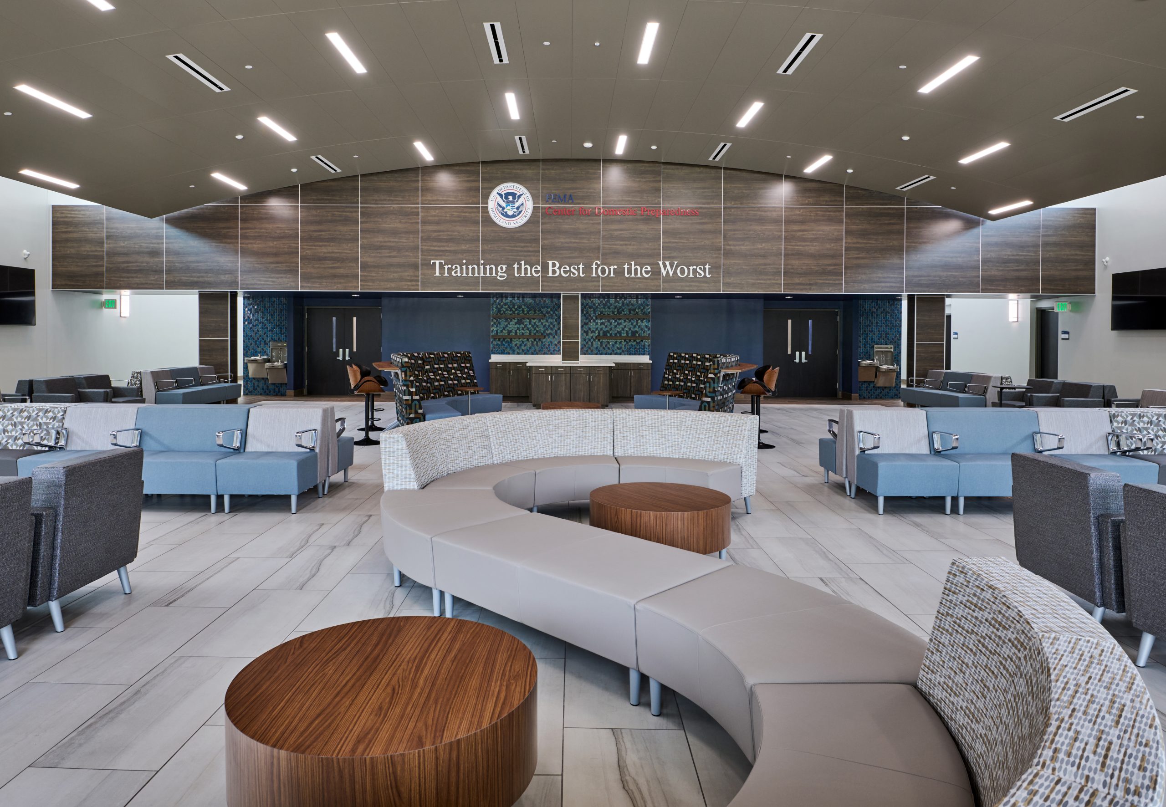
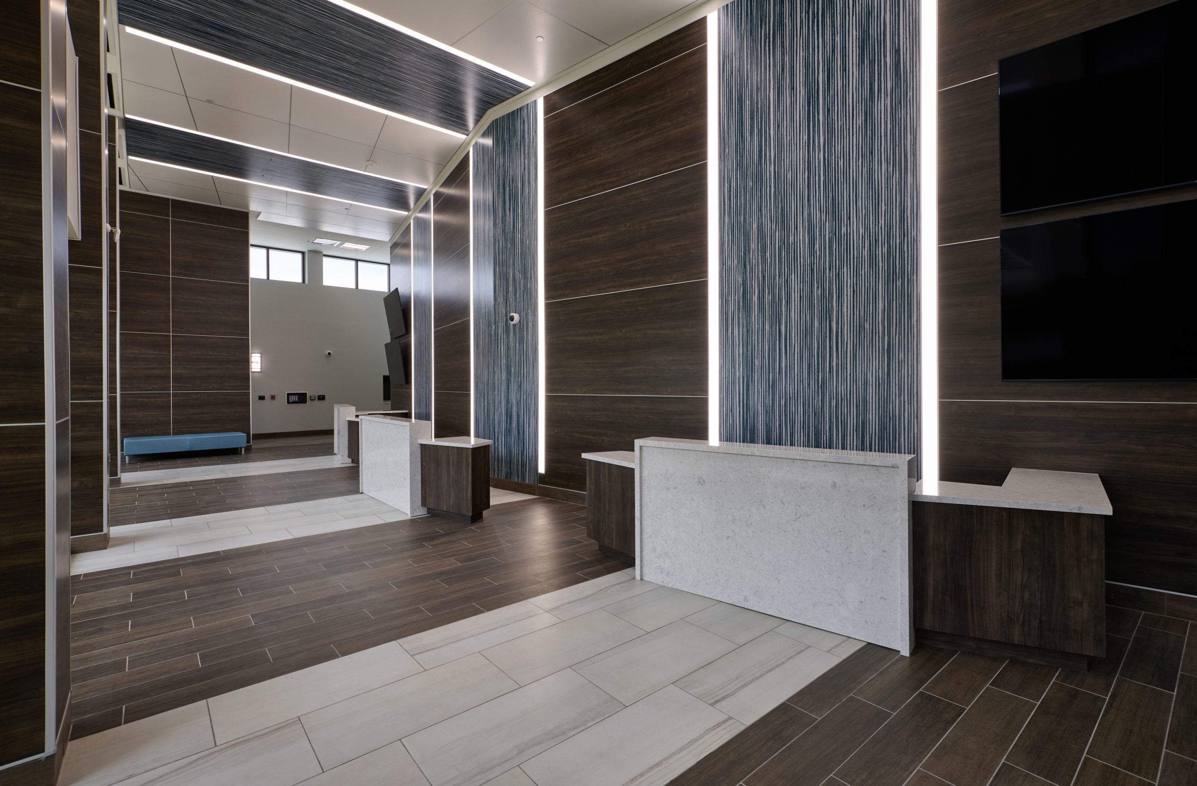
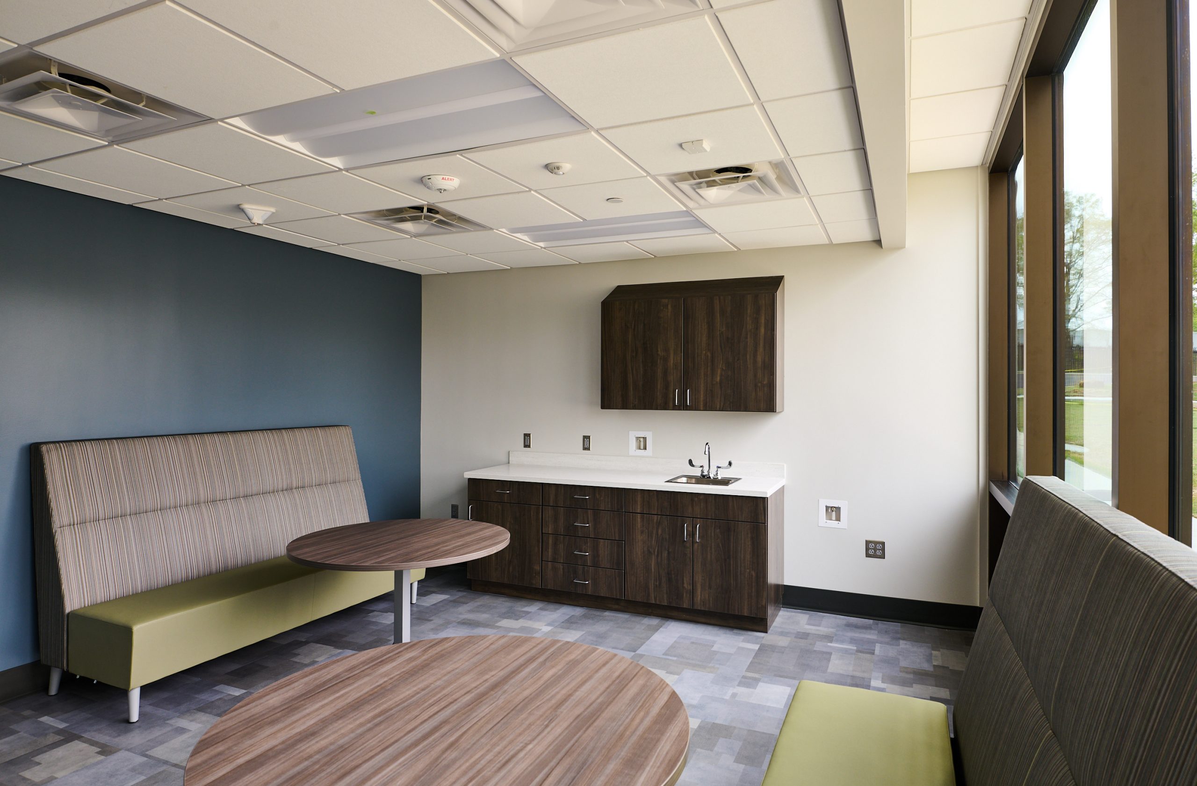
SS&A designed and developed construction (RTA) documents for the renovation of the 43,262 GSF training facility in the Advance Responder Training Complex for FEMA’s Center for Domestic Preparedness Campus in Anniston, AL. The design involved the renovation and alteration of an existing facility constructed in the 1970s that required building system and utility infrastructure upgrades. Infrastructure improvements included a new fire sprinkler supply line, new domestic water supply lines, new chiller, new boilers, new electrical service and new telecommunication fiber optic service with connections to the CDP local network and the FEMA network. The program for design included academic offices, administrative offices, a student welcome center to support the CDP campus, student commons, an auditorium, classroom, small group classrooms, a multi-purpose wet environment classroom and a medio studio.
The design included performance specifications for audio-visual systems to support an auditorium, four large classrooms, five small classrooms, and three conference rooms. The renovation project included a building assessment of previously unused portions of the existing facility. This building assessment included an abatement survey and abatement plan, sub-surface geotechnical survey for alterations to infill courtyards, and video documentation of under slab sewer lines to be re-used. Cost estimating services were performed as part of this project. The design included alterations to bring a facility that was originally constructed not handicap accessible, into ABA compliance. These alterations included a new ABA ramp on a sloping site.
Project Type
Design-Bid-Build
Market
Federal