Troy State University at Montgomery Rosa Parks Museum & Library and Children’s Wing

Location
Montgomery, AL
Project Size
52,630 GSF (Museum & Library) / 11,000 GSF (Children's Annex)
Project Type
Design-Bid-Build
Market
Federal - State
Troy State University at Montgomery Rosa Parks Museum & Library and Children’s Wing
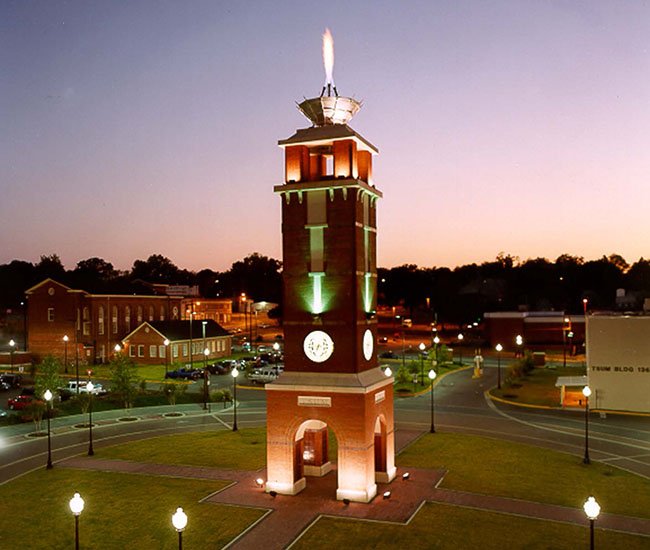
SS&A was selected by Troy State University at Montgomery to provide complete architectural, engineering and planning services for the Rosa L. Parks Museum & Library and Children’s Wing. The museum and library is approximately 55,000 square feet on three levels and is the flagship structure for the revitalized downtown campus. A modern two-story entry lobby compliments a conservative exterior that is sensitive to the aesthetic character of surrounding buildings with balcony seating areas overlooking the Troy State University at Montgomery Clock Tower and Plaza. Landscape and streetscape are designed to produce a seamless connection with the Plaza and define the extent of the TSUM campus.
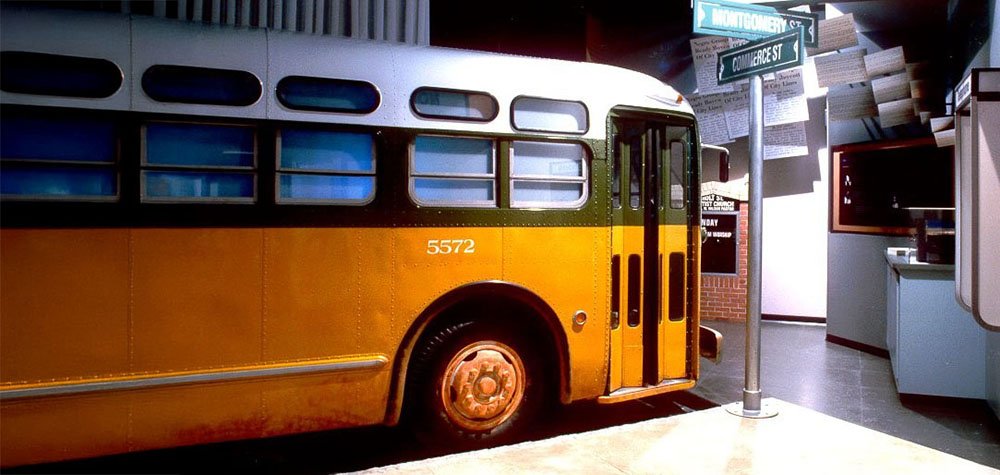
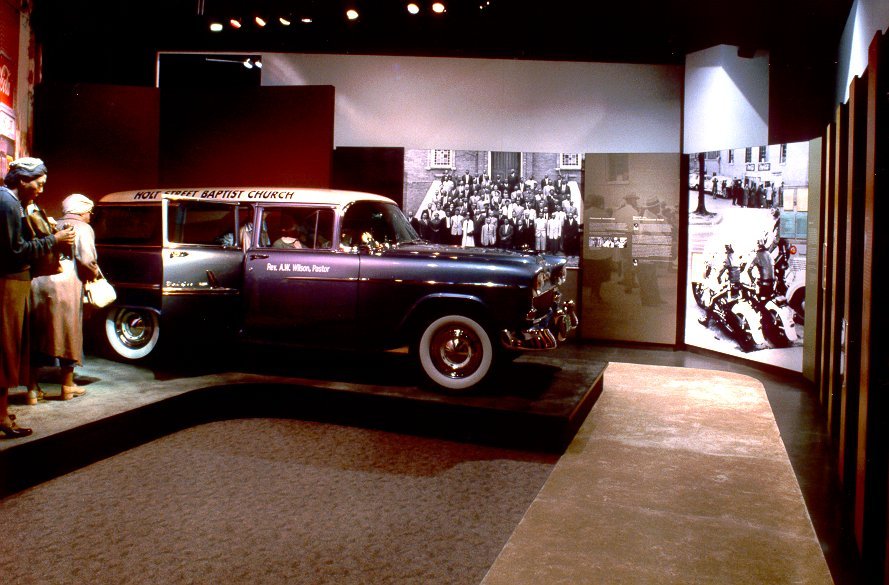
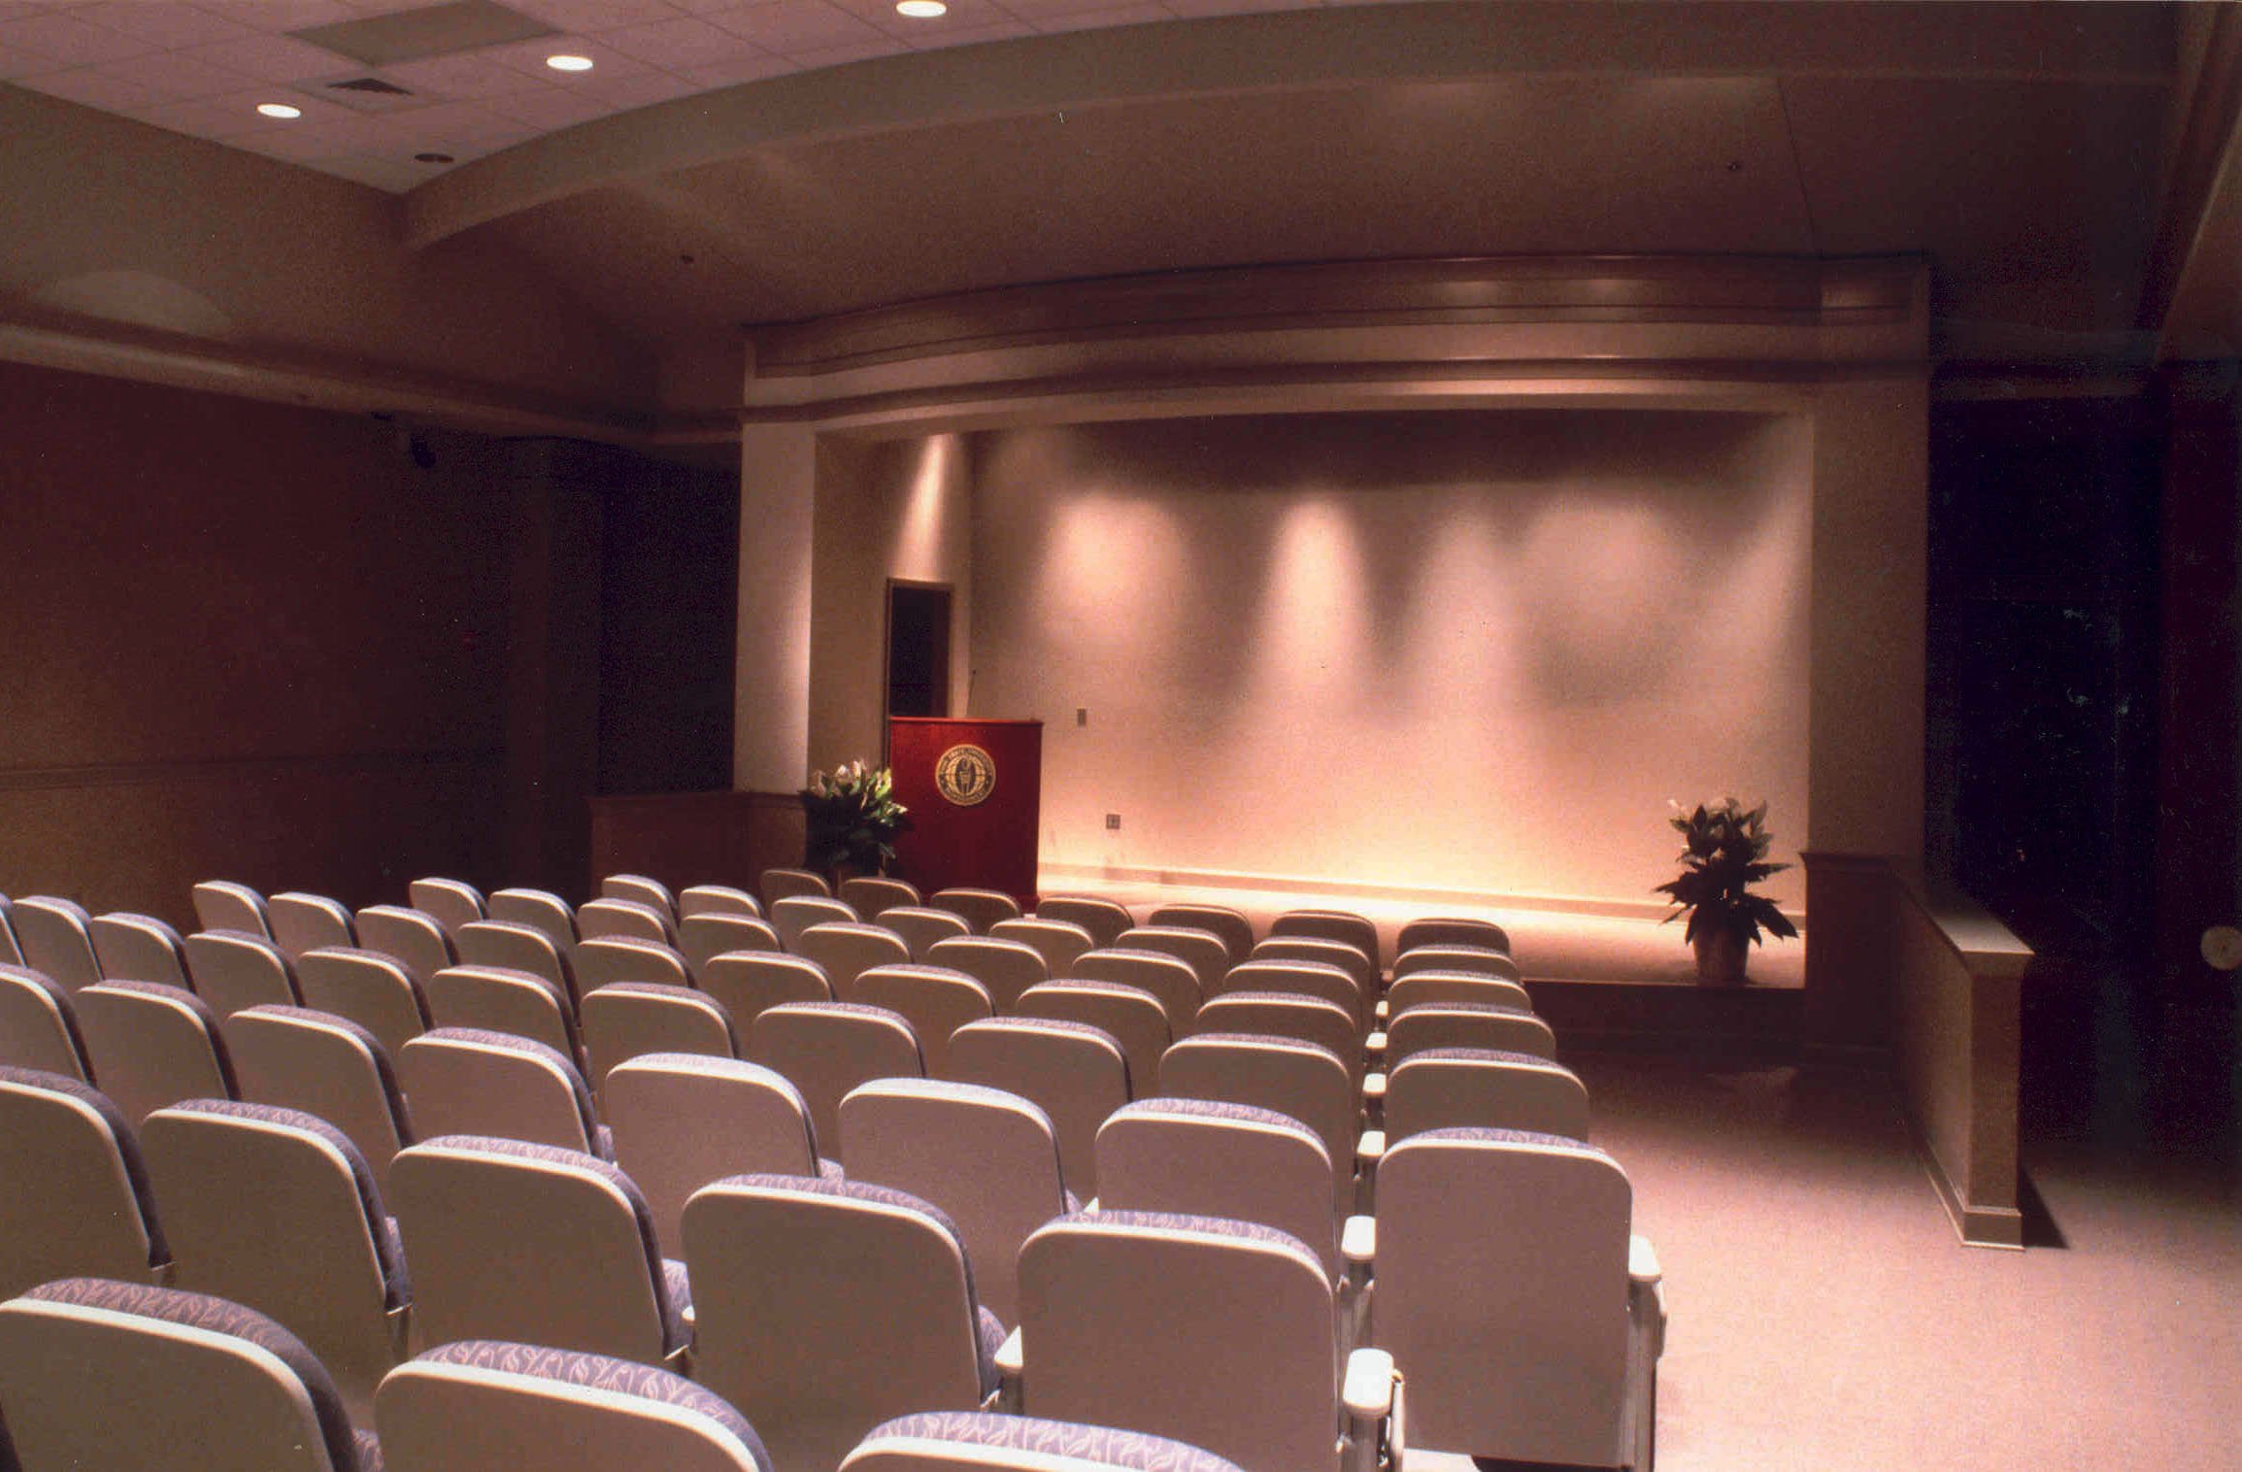
The building is actually a composite facility housing three different functions — museum, library, and distance learning departments. The first floor is dedicated to the Rosa L. Parks Museum. In addition to the 3,500 square foot permanent exhibit designed by Eisterhold Associates, SS&A designed a 100-seat auditorium fully equipped with audio-visual and production equipment, a temporary exhibition gallery, conference rooms and gift shop. The second floor houses the main library and all of the associated support spaces. The third floor is divided between the periodical function of the library and the Distance Learning Department.
The Distance Learning Department is a complicated area, which houses offices, a public radio studio, and television production facilities. Two classrooms are outfitted with microphones and cameras and connected to a control room. Classes are broadcasted from these rooms to other campuses and local cable carriers.
Phase II of the project involved the addition of an 11,000 gross square foot children’s wing.
By carefully programming and planning the type and location of adjacent spaces, the design team was able to solve a complicated spatial program with a simple, well-organized plan on a restrictive urban site.
Project Type
Design-Bid-Build
Market
Federal - State